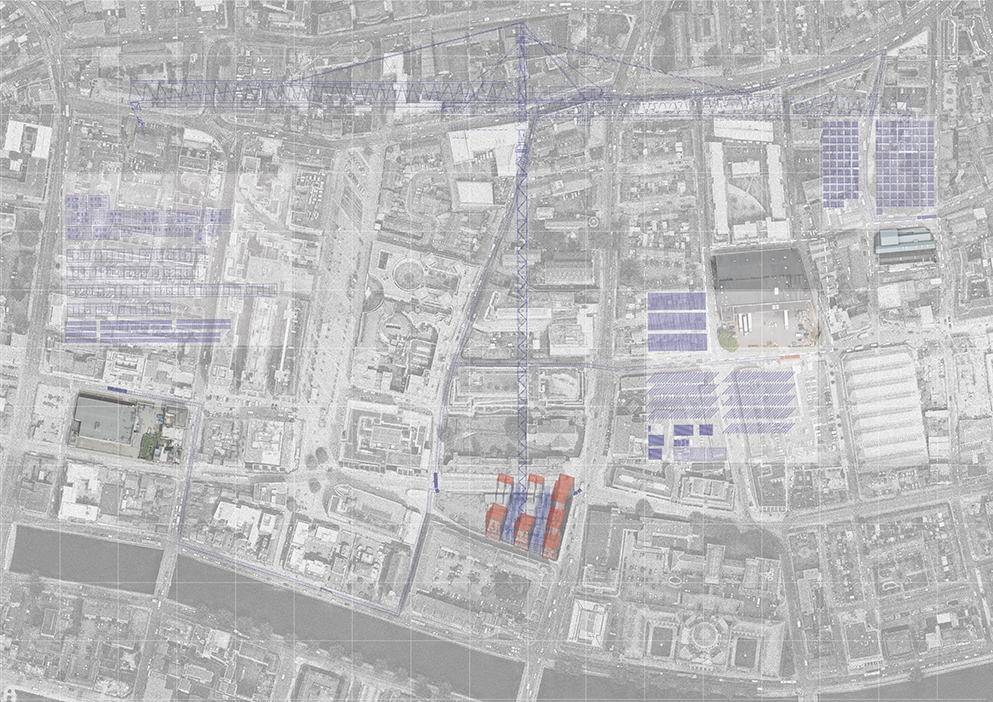
HAMMOND LANE | Cultural Disassembly

The ongoing draining of spirit, life and culture of the markets area while often acknowledged, its material demolition continues covertly. Considering economic constraints, context, climate and the direction of the area, this thesis refers to cultural disassembly as both an ongoing situation and as an act of protest. 

mining, borrowing, salvaging,

repairing, transforming, storing,

re-using and reimagining.

a celebration of material, process and the spirit of the city’s very fabric.

—

This thesis critiques the Dublin 7 markets area under the theme of Cultural Disassembly.

Dissecting this as two readings, |1| in reference to the current situation whereby the embodied cultural significance of the markets as a wholesale, almost industrial area is waning, |2| accepting this reality and striving to bring light on the process of its material demolition, deconstruction or rather disassembly, as a cultural practice.

The vehicle to investigate this further lies in the site of HAMMOND LANE, a site historically linked to manufacture and contemporarily to vacancy and decay. Reimagining a baron, publicly owned void as a machine of process, repair and maintenance in the interest of material reuse.

Here, the relationship of manufacture and civic necessity is interrogated as

foundry, workshop, school, library, market.’

—

The fabric of the building itself attempts to limit addition, only through the re-use of three nearby warehouses. Various dimensions of  re-use are questioned from re-purposing of demolition rubble, to the reprocessing of steel structure and building components.

Drawing and modelling largely focus on these specific additions, and the process behind each. Secondly, on the relationship of the civic and the industrial through a reimagination of place feeding from the surrounding local historical culture as a market and trading area and the industrial heritage of the site itself.’
A Landscape Infrastructure for Cork Harbour

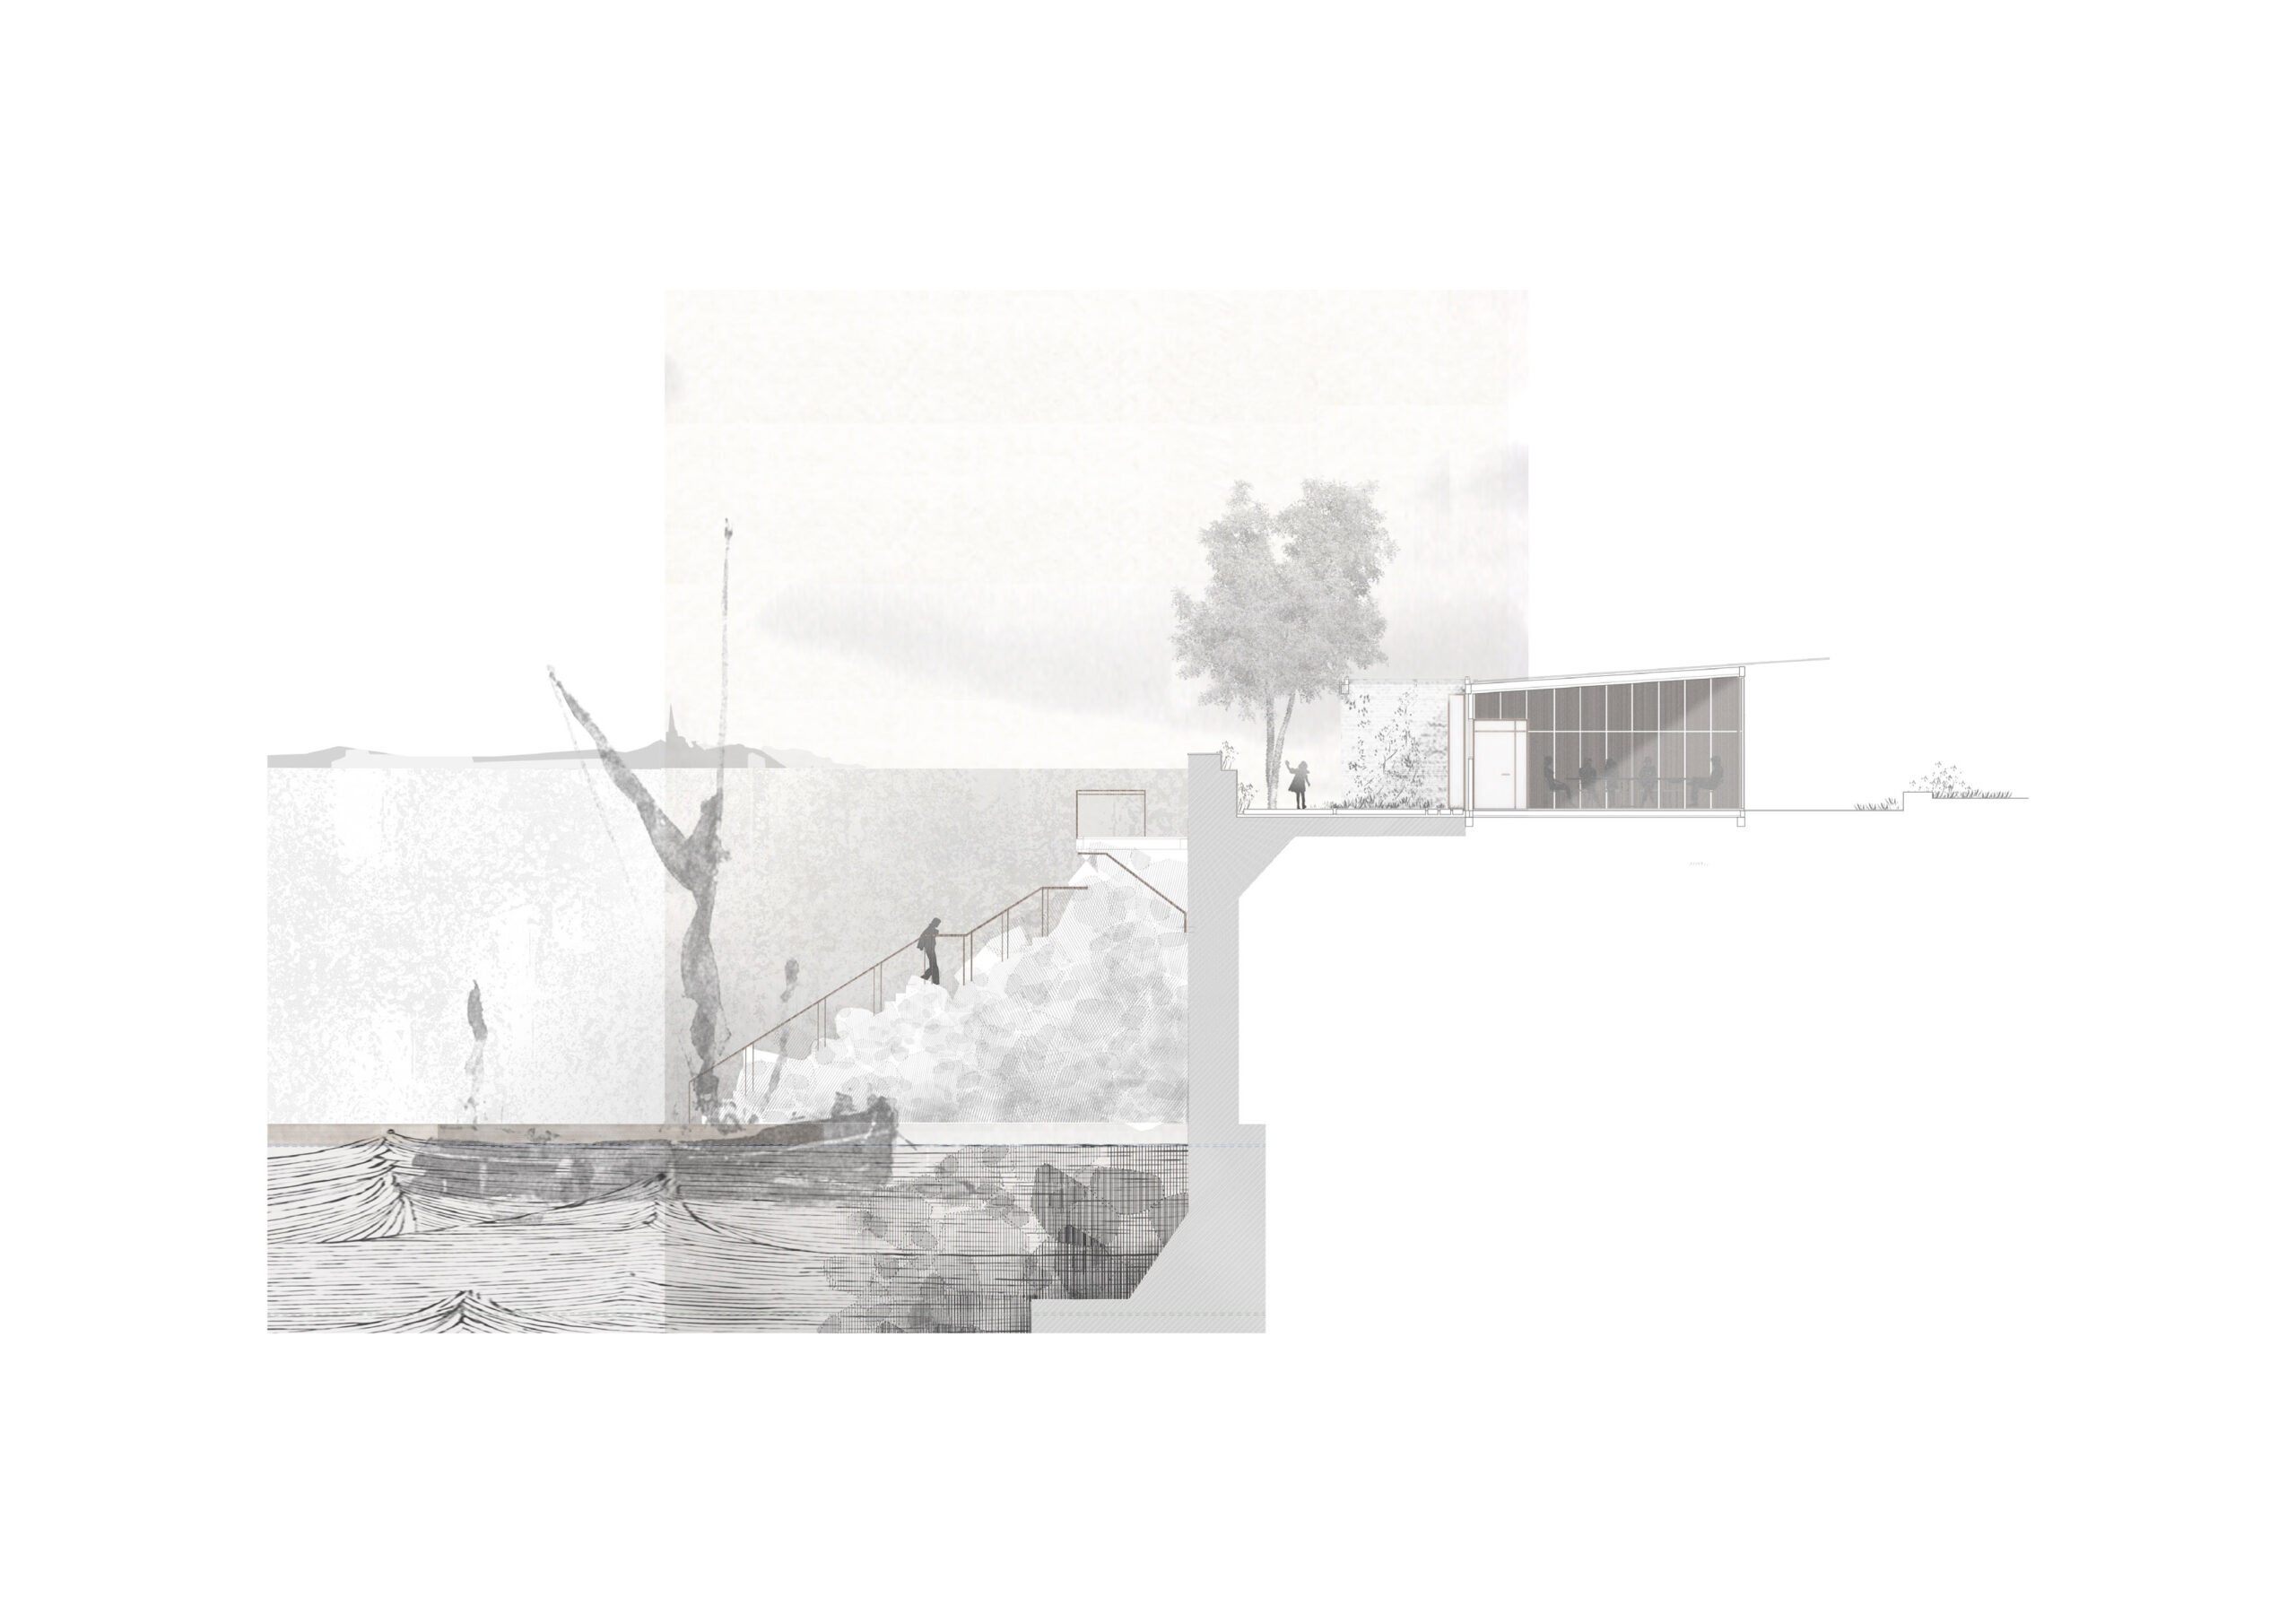
The contemporary picturesque, as presented in this thesis, is a of landscape that is both cultural and industrial nature. Industrial, in that the landscape is a working, productive entity; adapting to changing uses over time, while paced to the tempo of natural and ecological processes. Cultural, in the sense of an empathetic engagement with it’s human collective.

A Landscape Infrastructure for Cork Harbour.
The sea’s potential to transform our contemporary world inspired our research group, to develop an idea for a ‘landscape infrastructure’ in Cork Harbour.

A research archipelago was designed to support the aspirations of the Irish Maritime Energy Resource Cluster IMERC’s, the needs of the Irish Navy and National Maritime College and the environment of Cork Harbour. With the absence of an immediate community of inhabitants, it therefore, tests the ideas of an imagined place developing over time. A landscape of islands is reclaimed, the industrial slagheap is remediated and a tidal wall for wave energy production is created. A network of waterways, walls, wetlands and transport routes, supports the setting for maritime research, testing and training. The tapestry is enriched with a programme of accommodation, public spaces, trading buildings and reprogrammed industrial warehouses.

To evoke the atmosphere of this uniquely imagined seascape, a set of individual research projects were set on this invisible territory.

This study repossesses unprogrammed ground to connect the archipelago in a landscape of public space. Taking cues from topography and history, it carves connections between the existing naval base, remnants of industry, new island additions and natural landscape for new and existing communities to share. The social agenda of the proposal, is a burial ground and public garden for permanent and visiting communities of the islands. It attempts to balance the local identity of Cork Harbour, global influences and the needs of the natural environment. The design moderates private and public thresholds to create spaces for people to meet, share and enjoy in a number of ways. At the same time, it is a geographically sensitive seascape and natural habitat and a place to reflect on time and ecology.

Sheltering the City

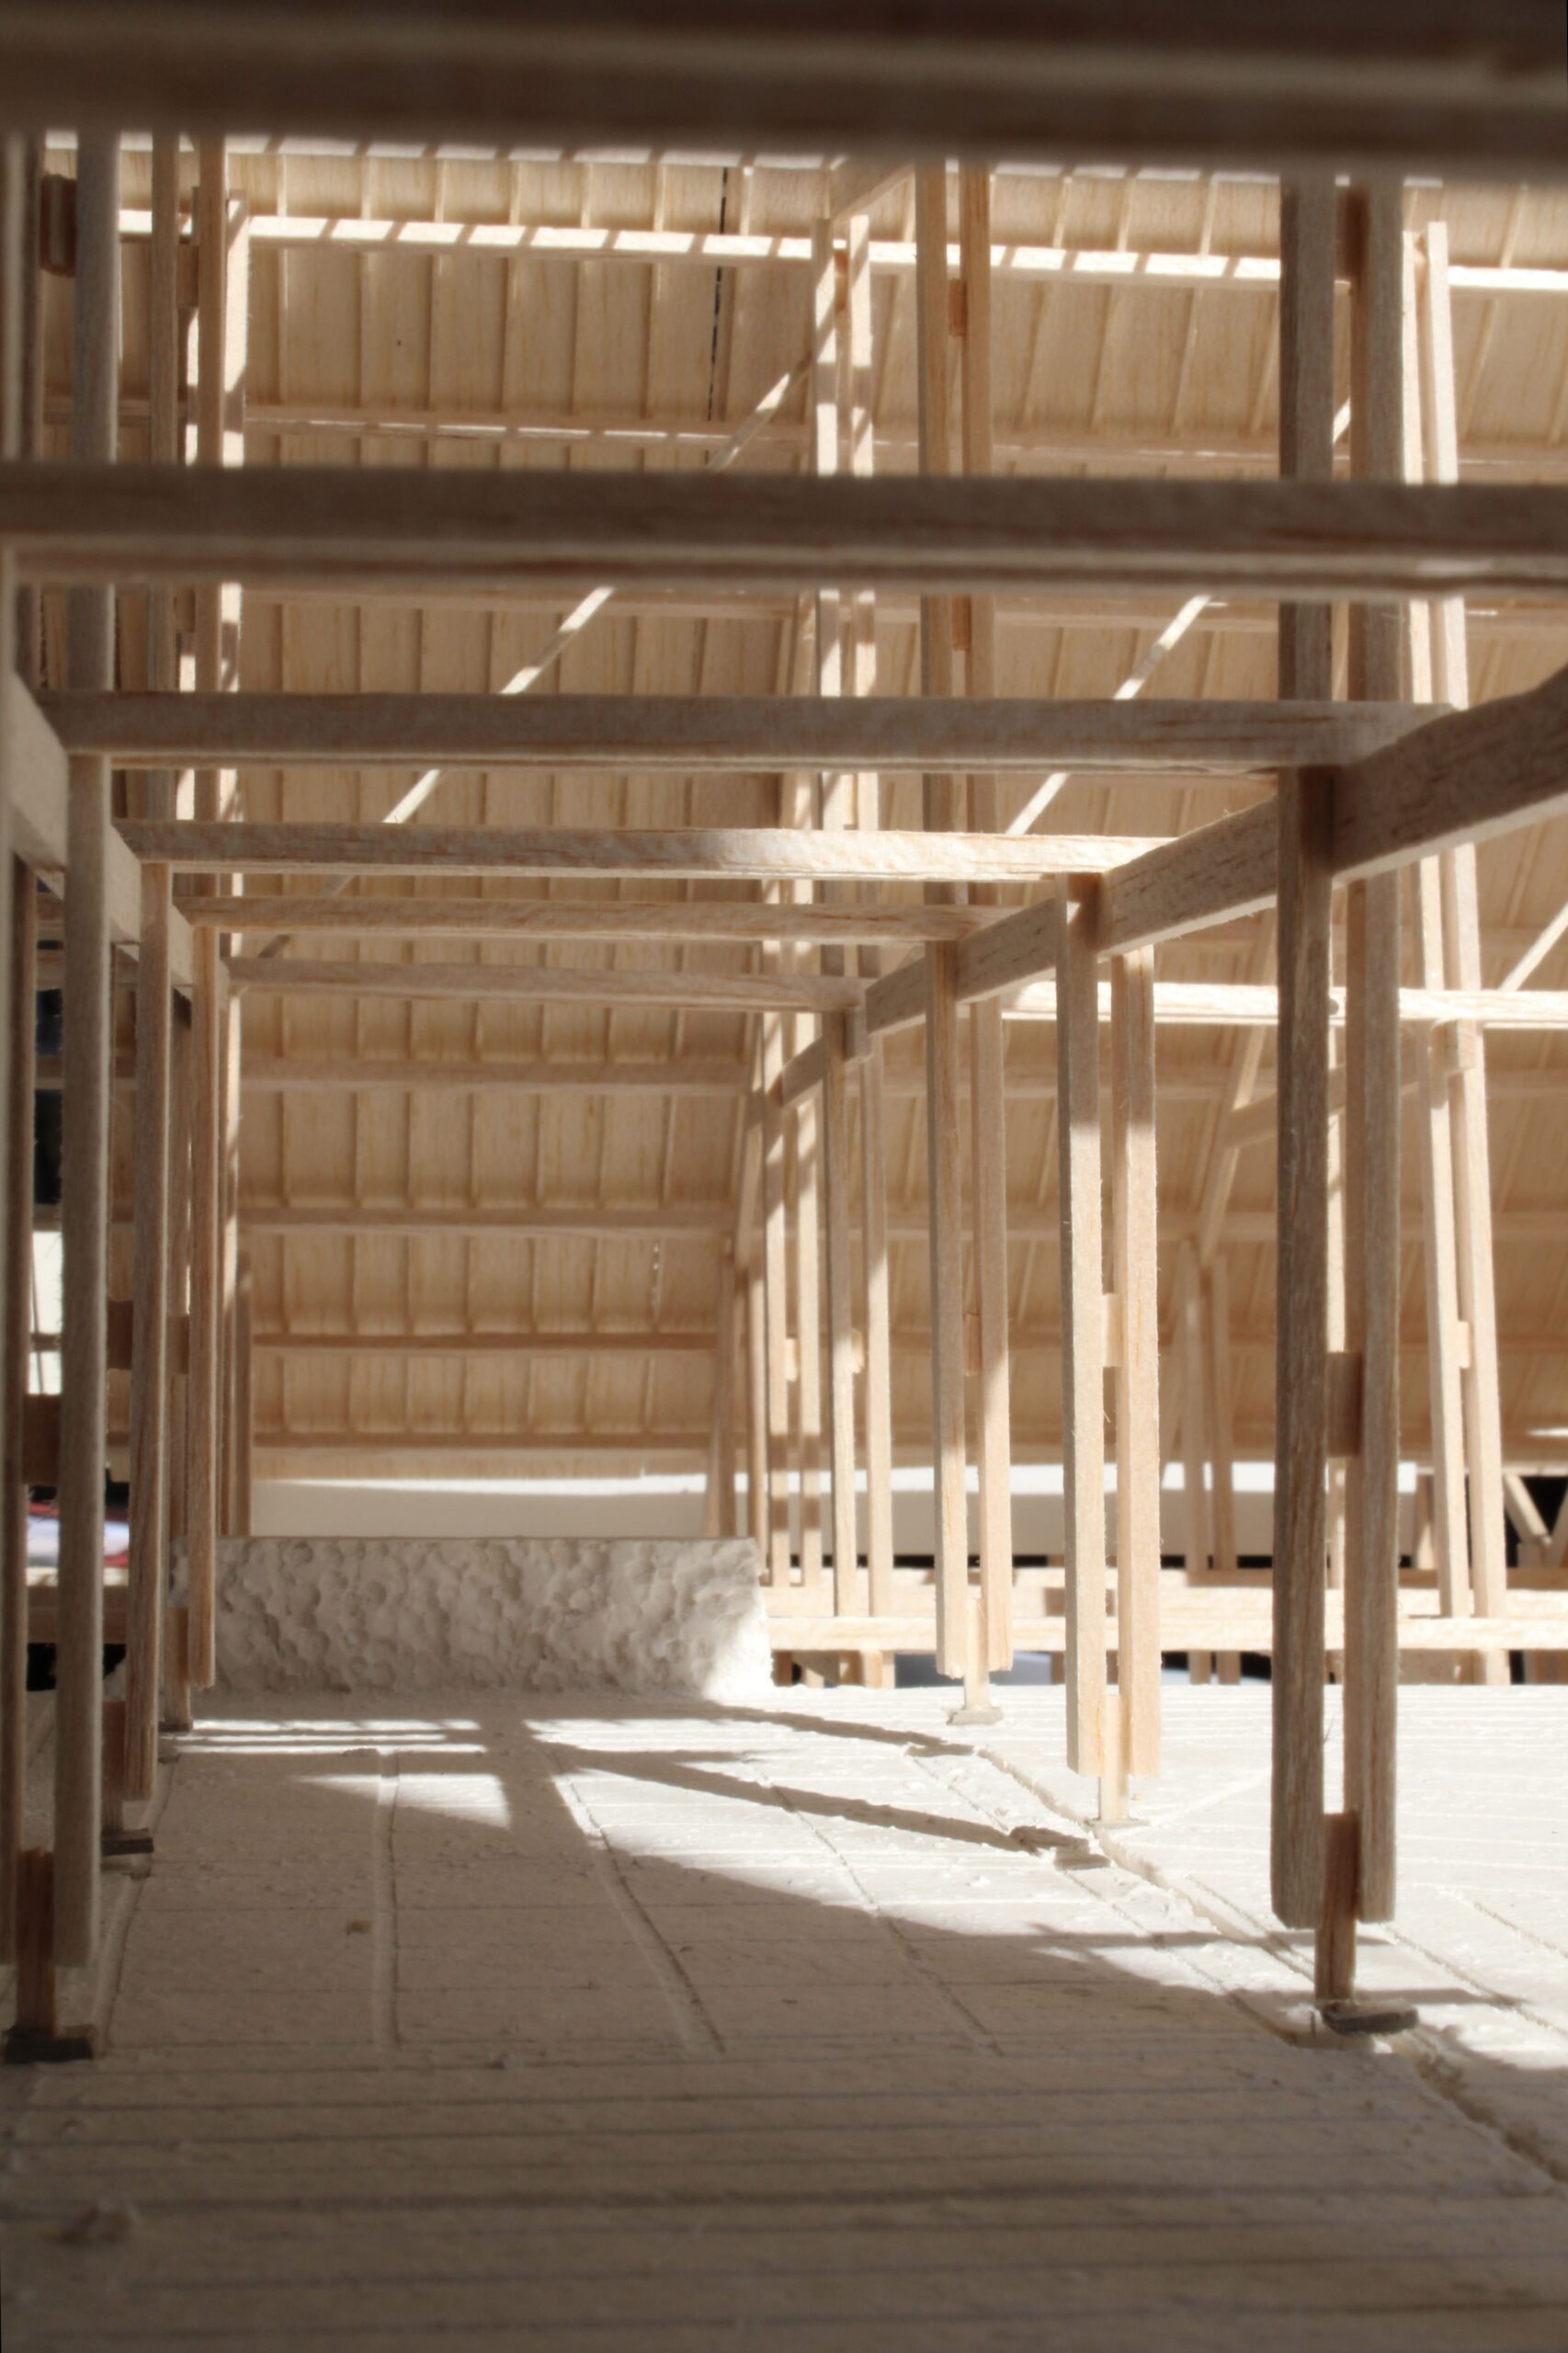
This thesis comes from a place of concern for an alarming trend taking place in Dublin today, with little value being placed upon the city’s public spaces. As an antithesis to this current treatment, this work asks how can we provide a covered space, available for all to use, in Dublin City Centre?

Covered public spaces are something rarely afforded in Ireland, despite our climate and their success in other European countries.  The sheltered arcades of the Broletti in Italian cities, for example, show goodwill toward citizens by providing them shelter and entrusting them a space that can suit their needs.  

This thesis has chosen a timber roof as a means by which to meet this condition; a structure that has historically been used in civic spaces such as market halls, and which today is seeing an increase in popularity due to its potential to be a sustainable method of building.  This work asks how can we utilise this means of construction to provide a covered civic space for the city. 

The Potential of the Void

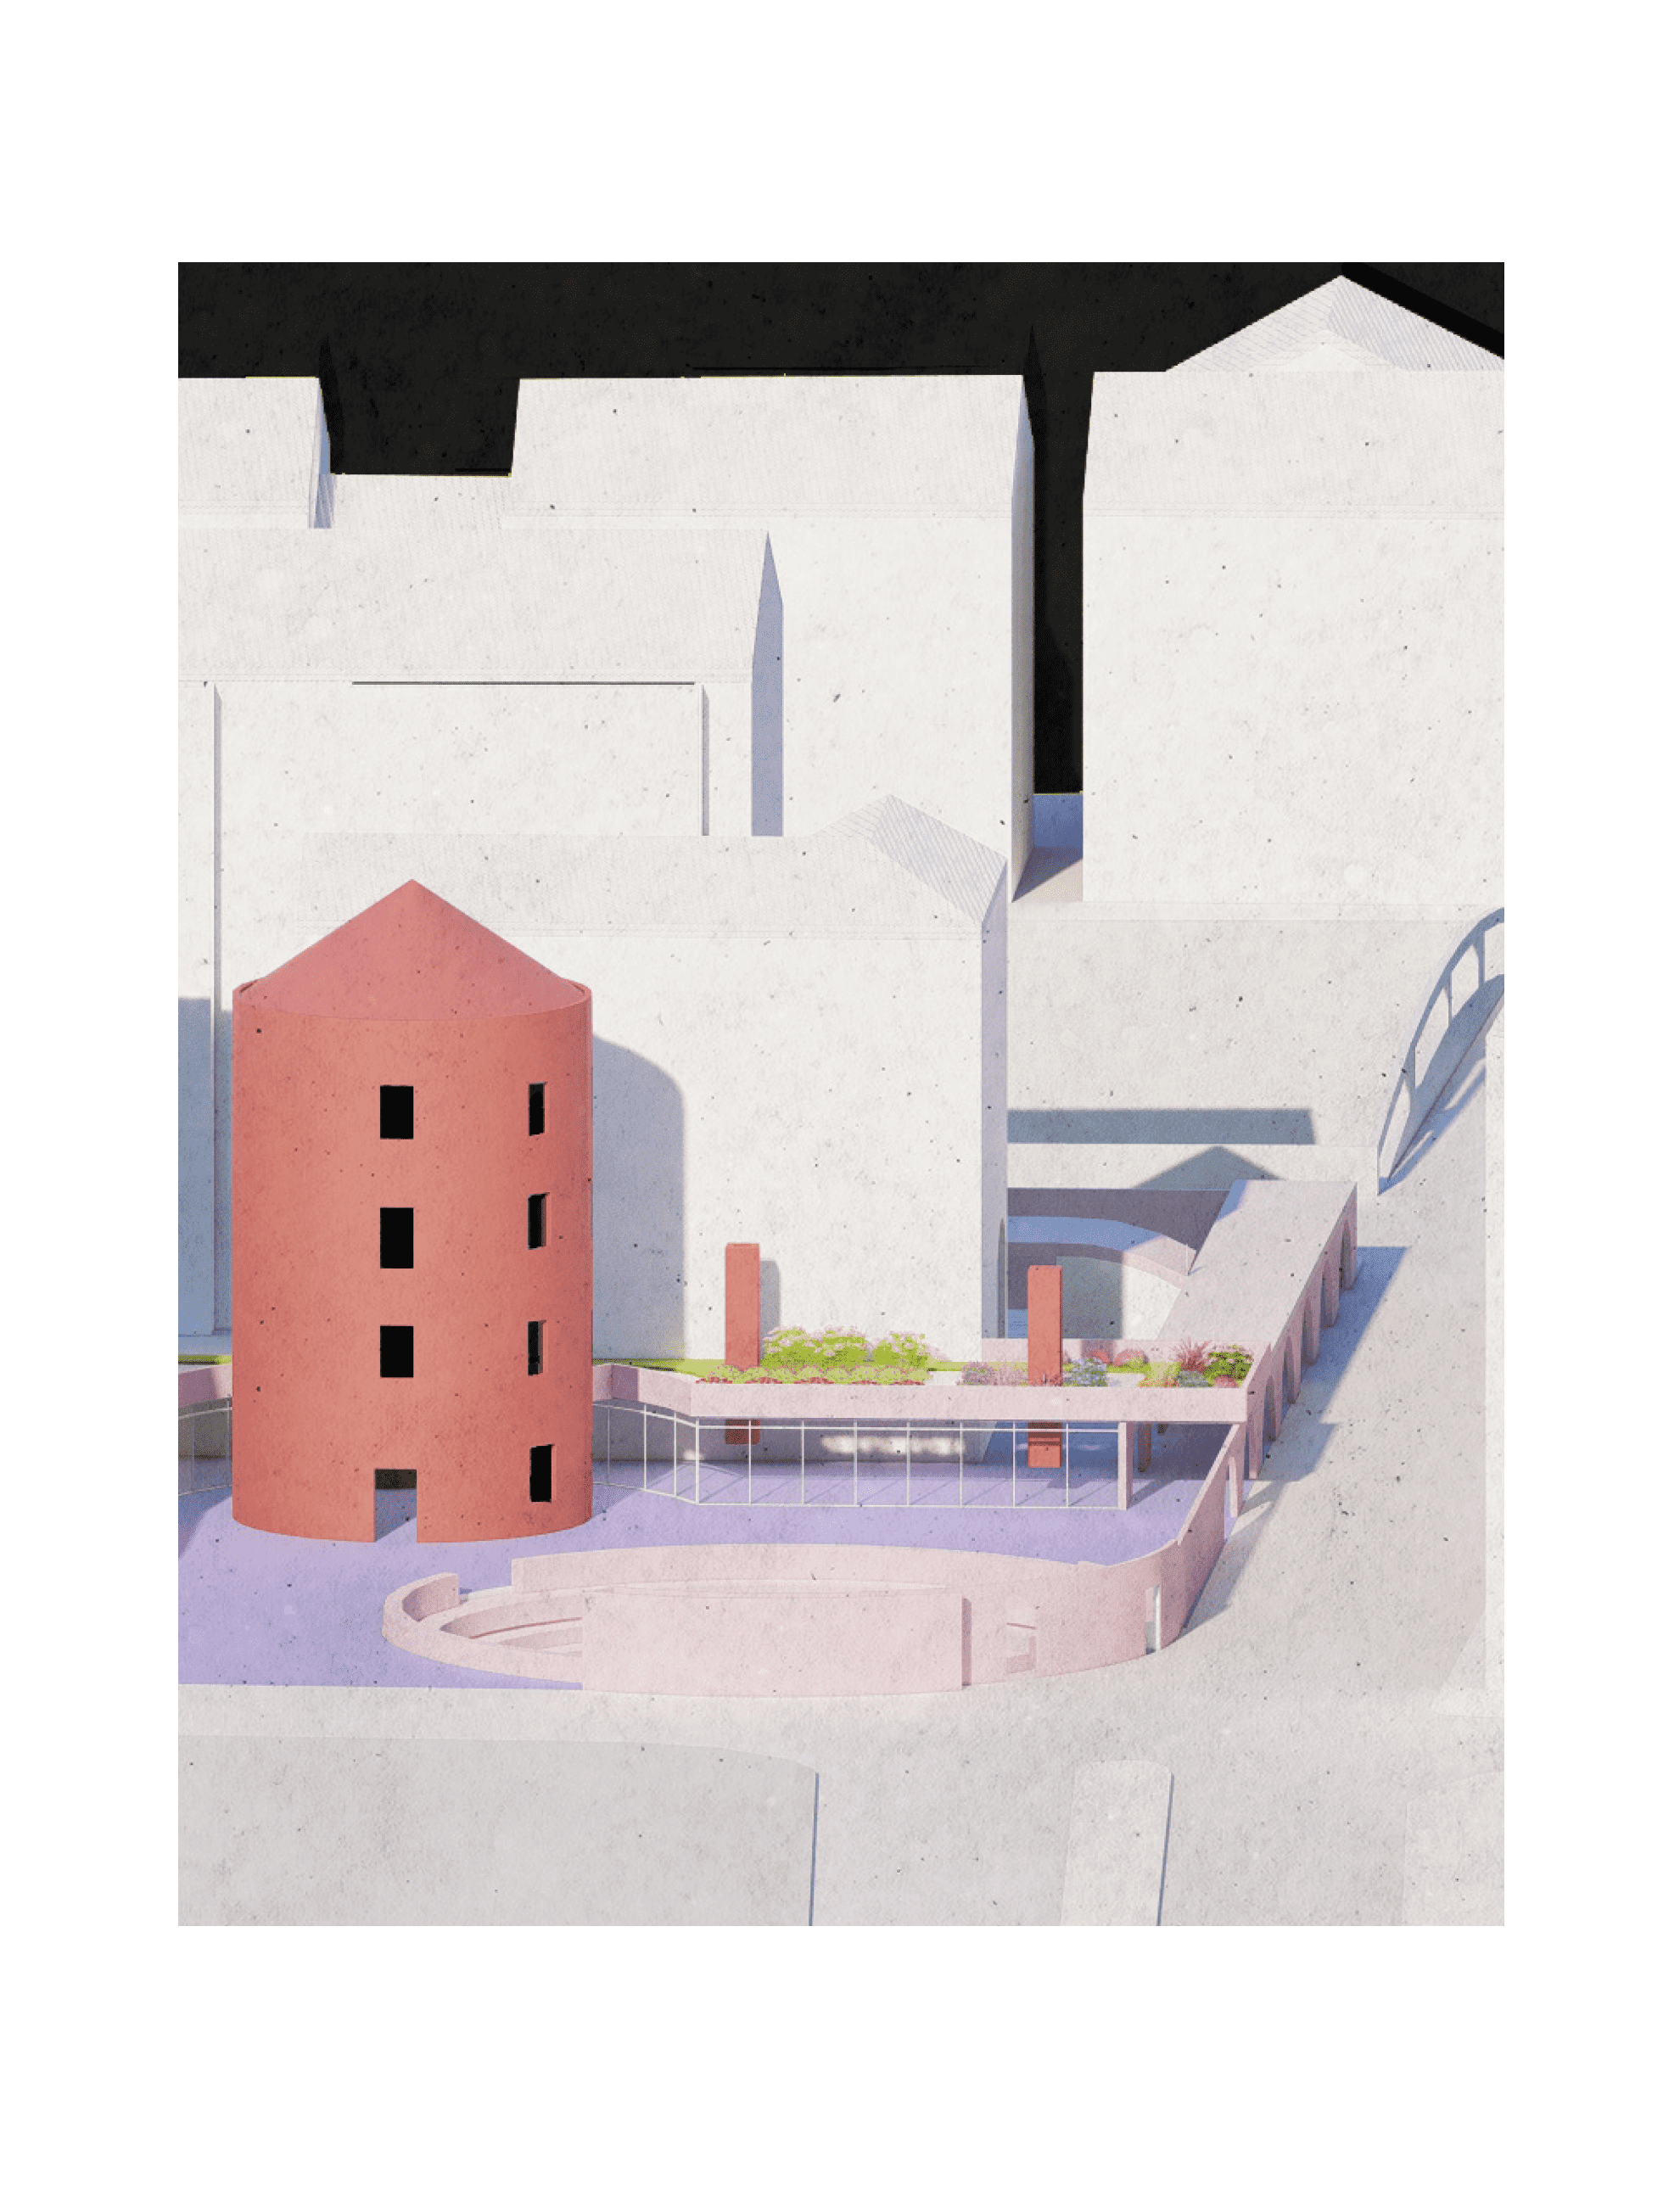
The study looked at the making of civic spaces through the imagination of figurative architectural objects within an empty site facing the Liffey, in Usher’s Island. An amphitheater, a library, and a communal kitchen are placed on the lot and a pedestrian route is reimagined, drawing people within the site and away from the trafficked Bridgefoot Street. The use of figurative and platonic forms of architecture allowed me to not dwell on the typology of the new but rather to focus on how the new buildings acted upon the ground and to imagine how civic life would materialize around them.

Through the process, a hypothesis was formed: an attention to the design of the void space, not merely as the negative of self-referential buildings, but as a building matter that alternates with the built form creating relations and plots, can actively connect the new architecture to the urban tissue that contains it, and prepare it for the unforeseeable metamorphosis that it holds. In this sense, the design of the in-between spaces can become a tool for active open-endedness, and allow the city to be expandable within itself. To be a careful designer of new architectural objects is essential, but to be aware of what they do to the forever-changing city around them is imperative.

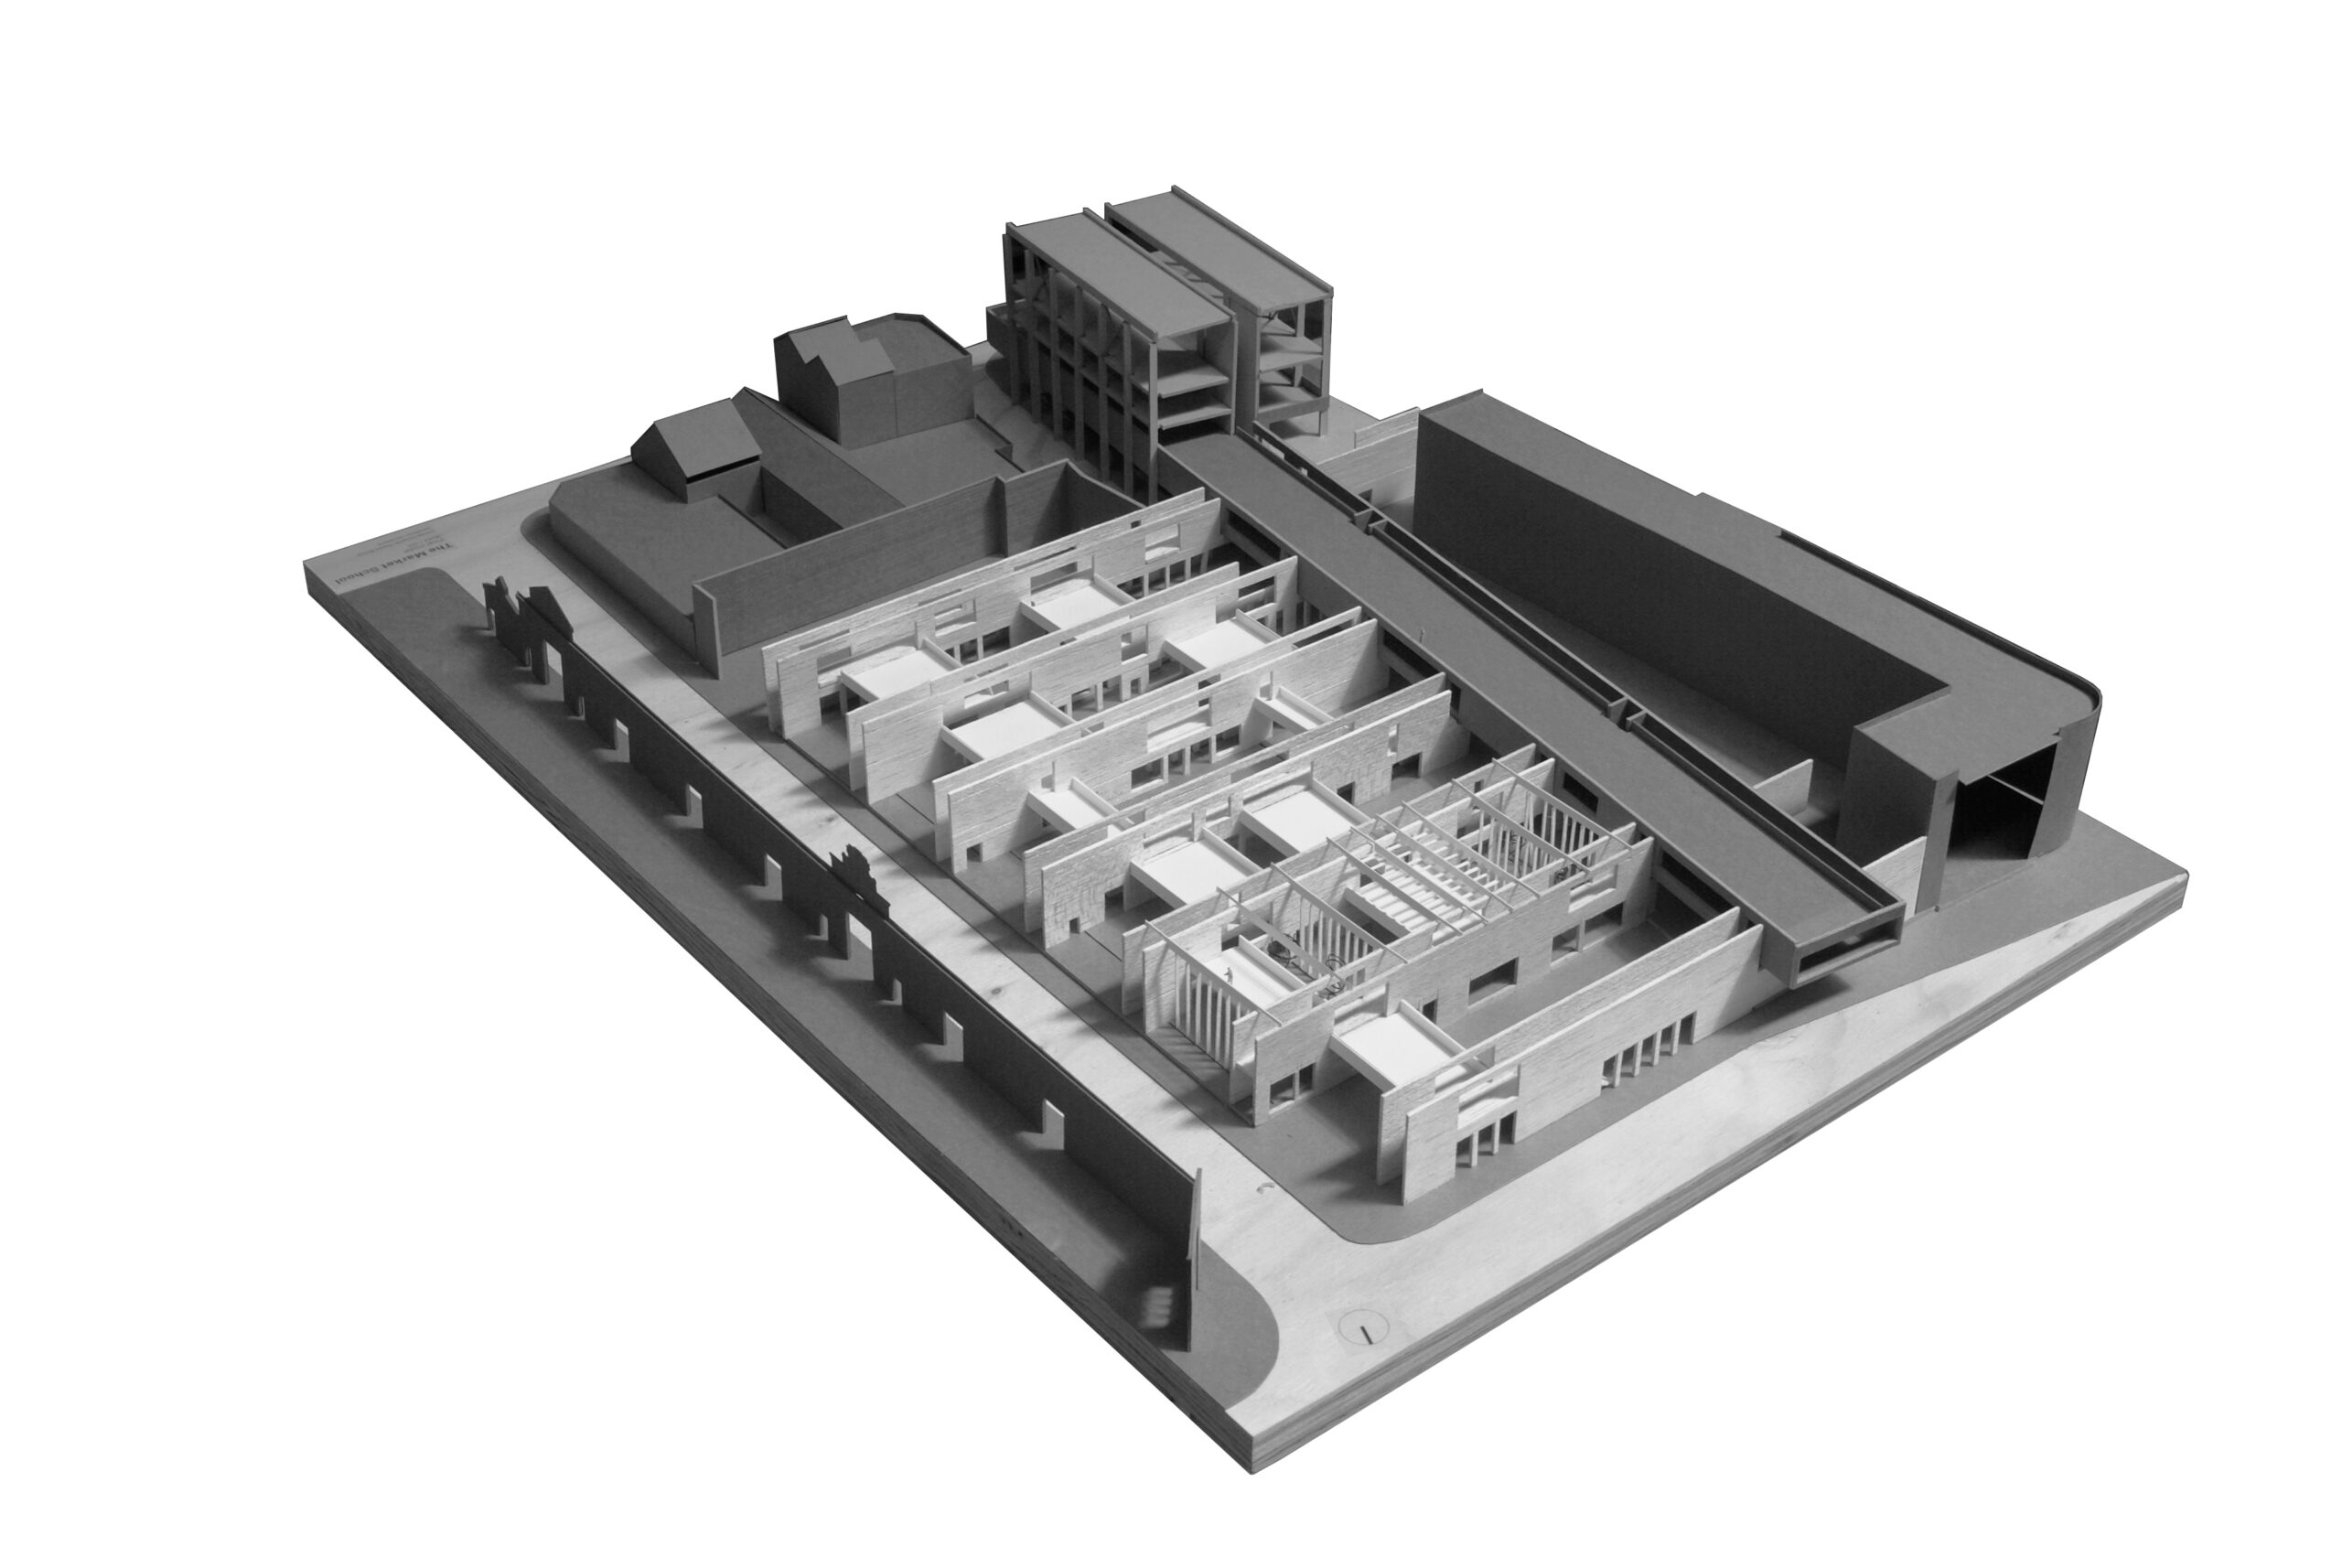
The Market School

This thesis deals with the tension created between an abandoned existing structure, the memory of a market building and the grain of an existing context. Structure becomes the dominant theme informing the creation of flexible and adaptable learning spaces which respond to both the scale of the person and scale of the city.

School design is a subject in the field of architecture, which should come naturally given that the majority of us spend two decades of our lives in types of institutional buildings. School buildings essentially act as facilitators for learning spaces which, when successful, engage with their surrounding landscape. Many designers like Herman Hertzberger understood their potential, identifying schools as ‘frameworks’ where pupils could develop freely. Hans Scharoun also saw them as a platform for gradual integration into the community without repressing pupils individuality (Blundell Jones, 1997). As places of learning, school buildings should be as inspirational as the inhabitants that use them.

Be it a house, market or school, what is crucial in any design is its negotiation on a number of scales. From the macro or city/landscape scale, to the micro or detail/material scale. This could be called a ‘dialogue’ and happens on multiple levels relating to city, building, material and inhabitants. This ‘dialogue’ is particularly relevant in the design of a school as inhabitants engage with and adapt to the building; as mentioned previously, it is a facilitator for learning.

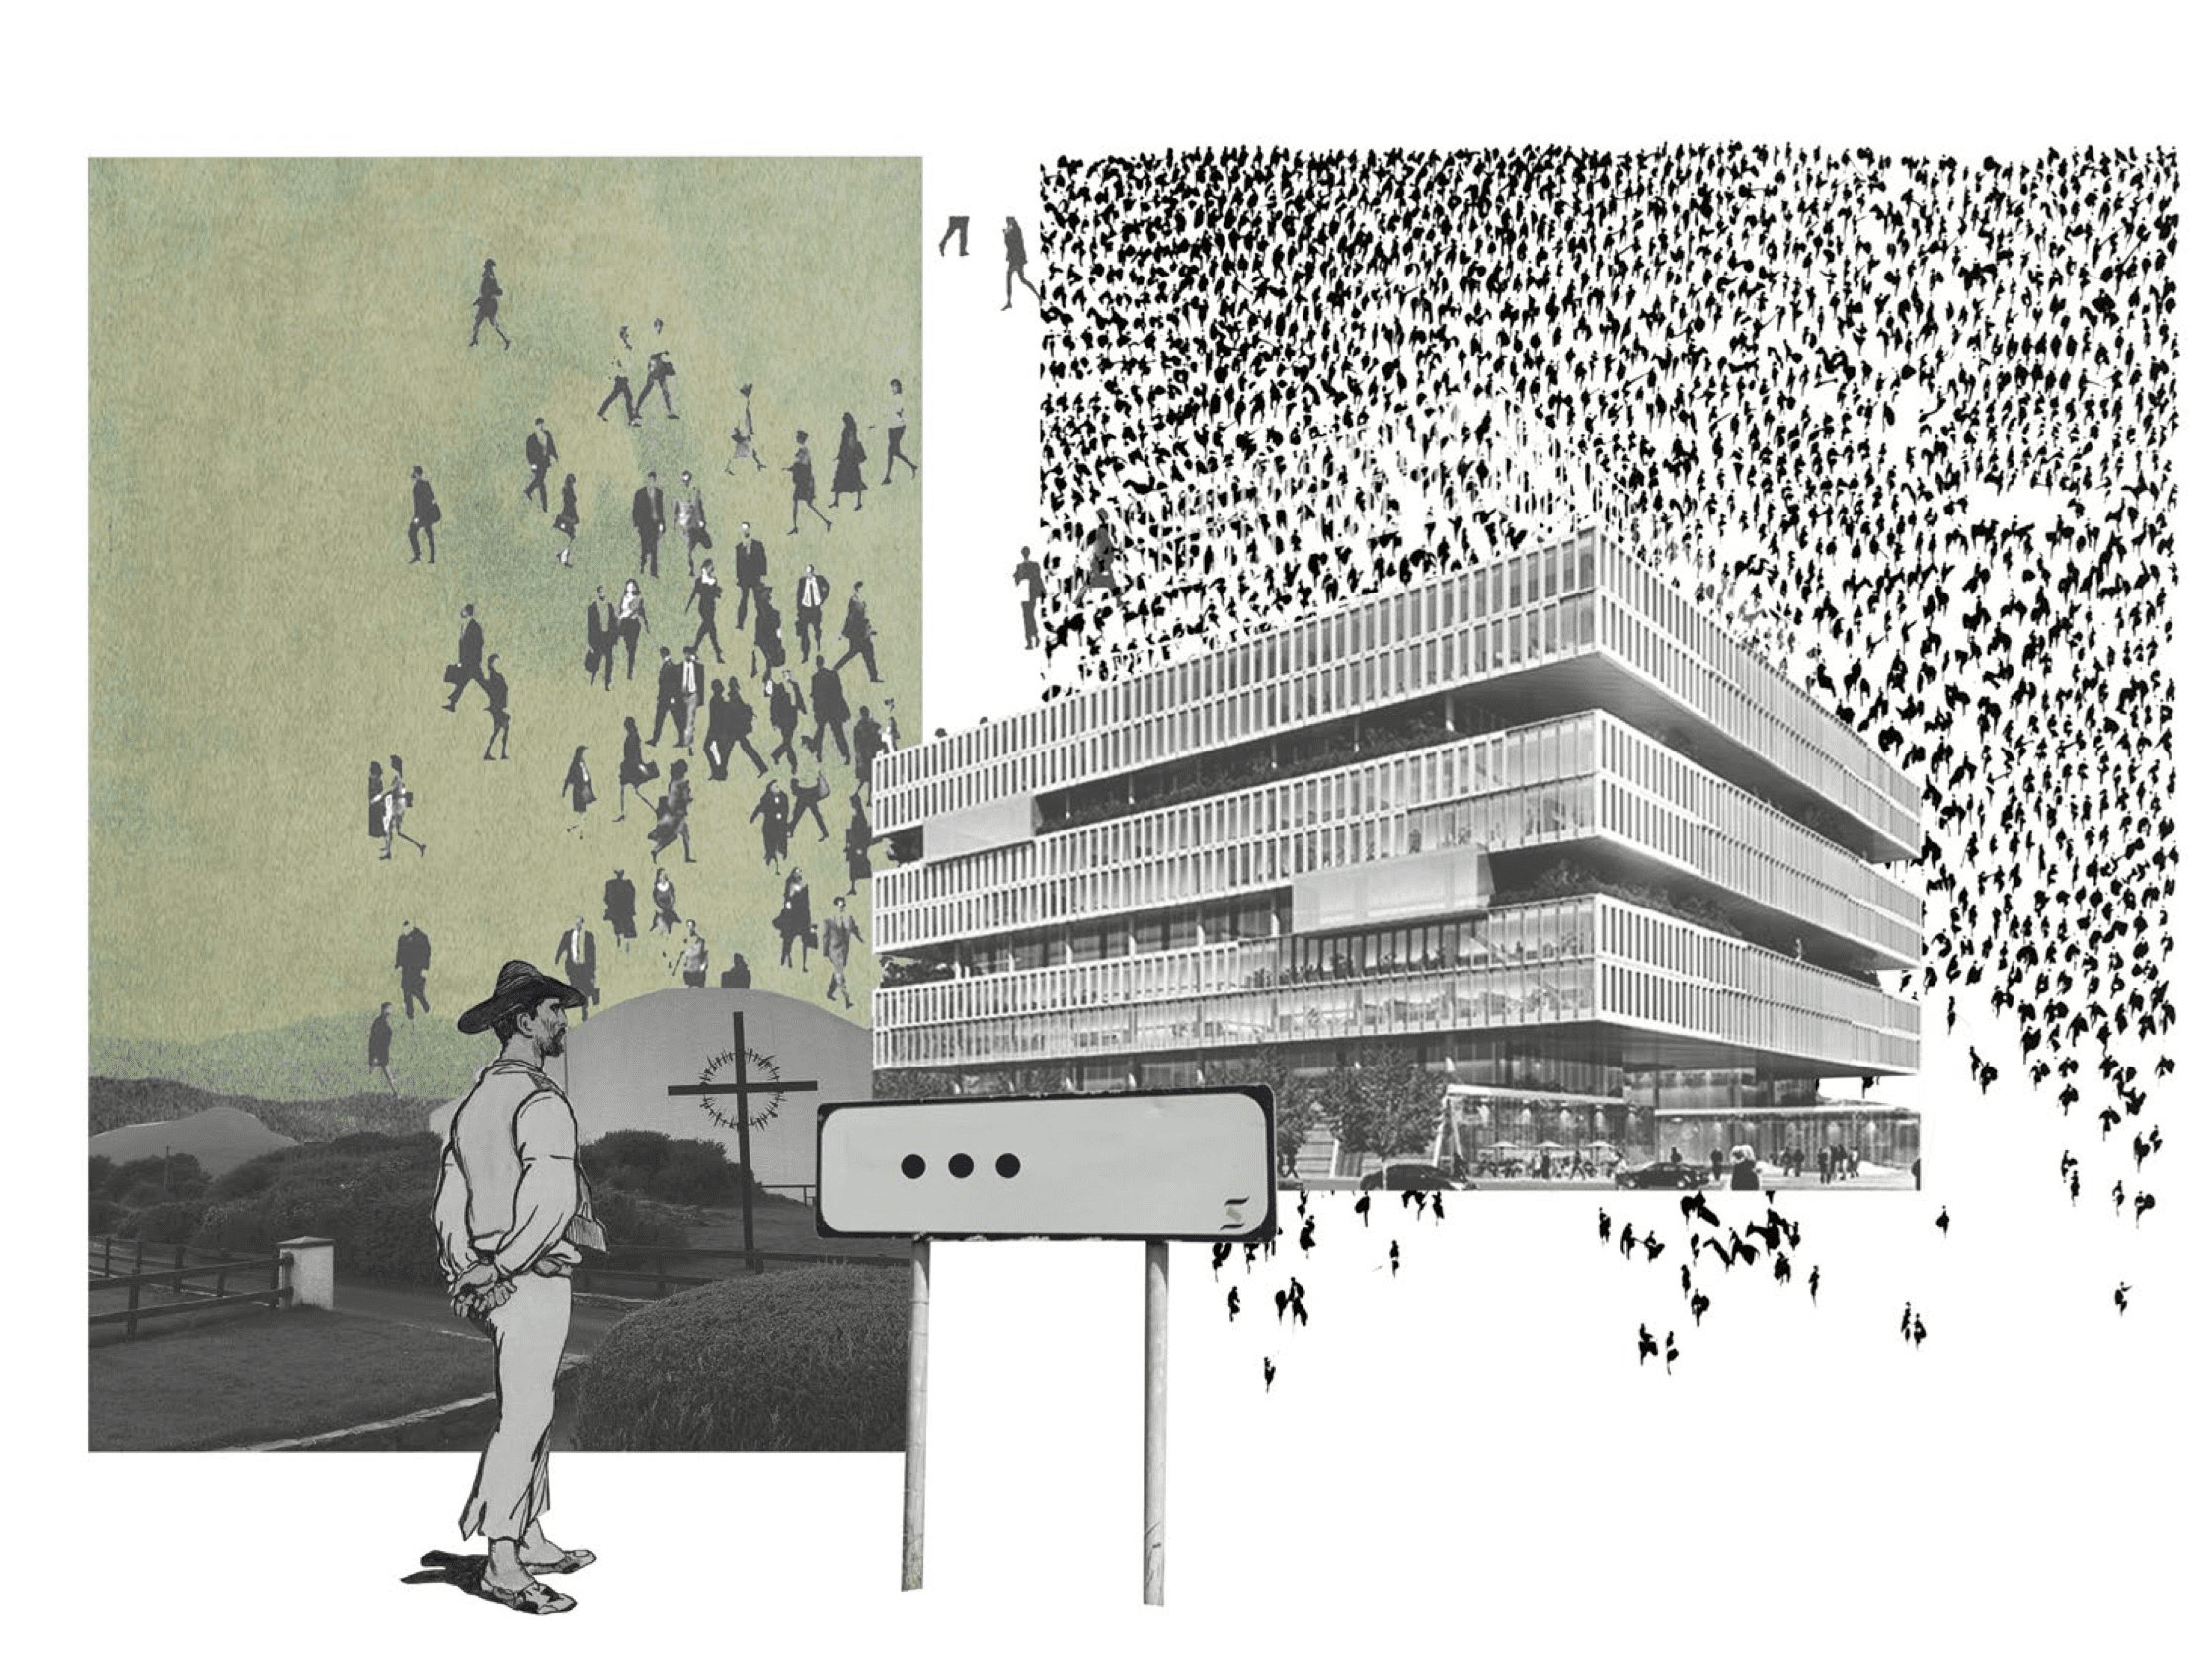
CIANOBAIR: The Architecture of Remote Work in Donegal

The thesis explores the emerging role of remote working infrastructure in the revitalization of Irish towns.

Often interpreted as an isolating activity, the thesis proposes the reinterpretation of remote work as a collective endeavour: one with the capacity to challenge, reconfigure, and ultimately reform notions of how we live today. Situated at a critical juncture with regards to how we might move forward, the thesis asserts the question:
What is the architecture of remote work going to be?

In response to recent government policy acknowledging the ‘remote working hub’ as infrastructure, the thesis consciously interrogates and reframes the role of these infrastructures to shed light on how they could adopt a broader role in addressing the emerging needs of Irish Towns.

This is explored through a situated case study in the town of Ramelton, Co. Donegal that reconceptualizes the infrastructure as a responsive civic amenity: one where social, cultural and community programs have been integrated alongside co-working spaces in a critique of the infrastructure’s homogenous commercial role. This amenity is spatialized through the adaptive re-use of former warehouses at The Quay in Ramelton. The infrastructure has been translated through an approach that enables flexible appropriation of the existing fabric and emphasizes the social role of work in the life of Irish towns.

The thesis aims to construct a dialogue with regards to the role of public infrastructure; aligning broader social and environmental ambitions with specific architectural considerations through policy, and the evolving role of what it means to live and work in Irish towns. This dialogue advocates for a responsive approach to the implementation of these infrastructures where they deeply engage with the affordances of their status as public infrastructure.

Living with Machines

Approximately one third of the Irish population live in towns, another third in surrounding rural areas. Yet these rural settlements are in a state of crisis fueled by vacancy and inefficacious public spaces; their identities are in urgent need of repair.

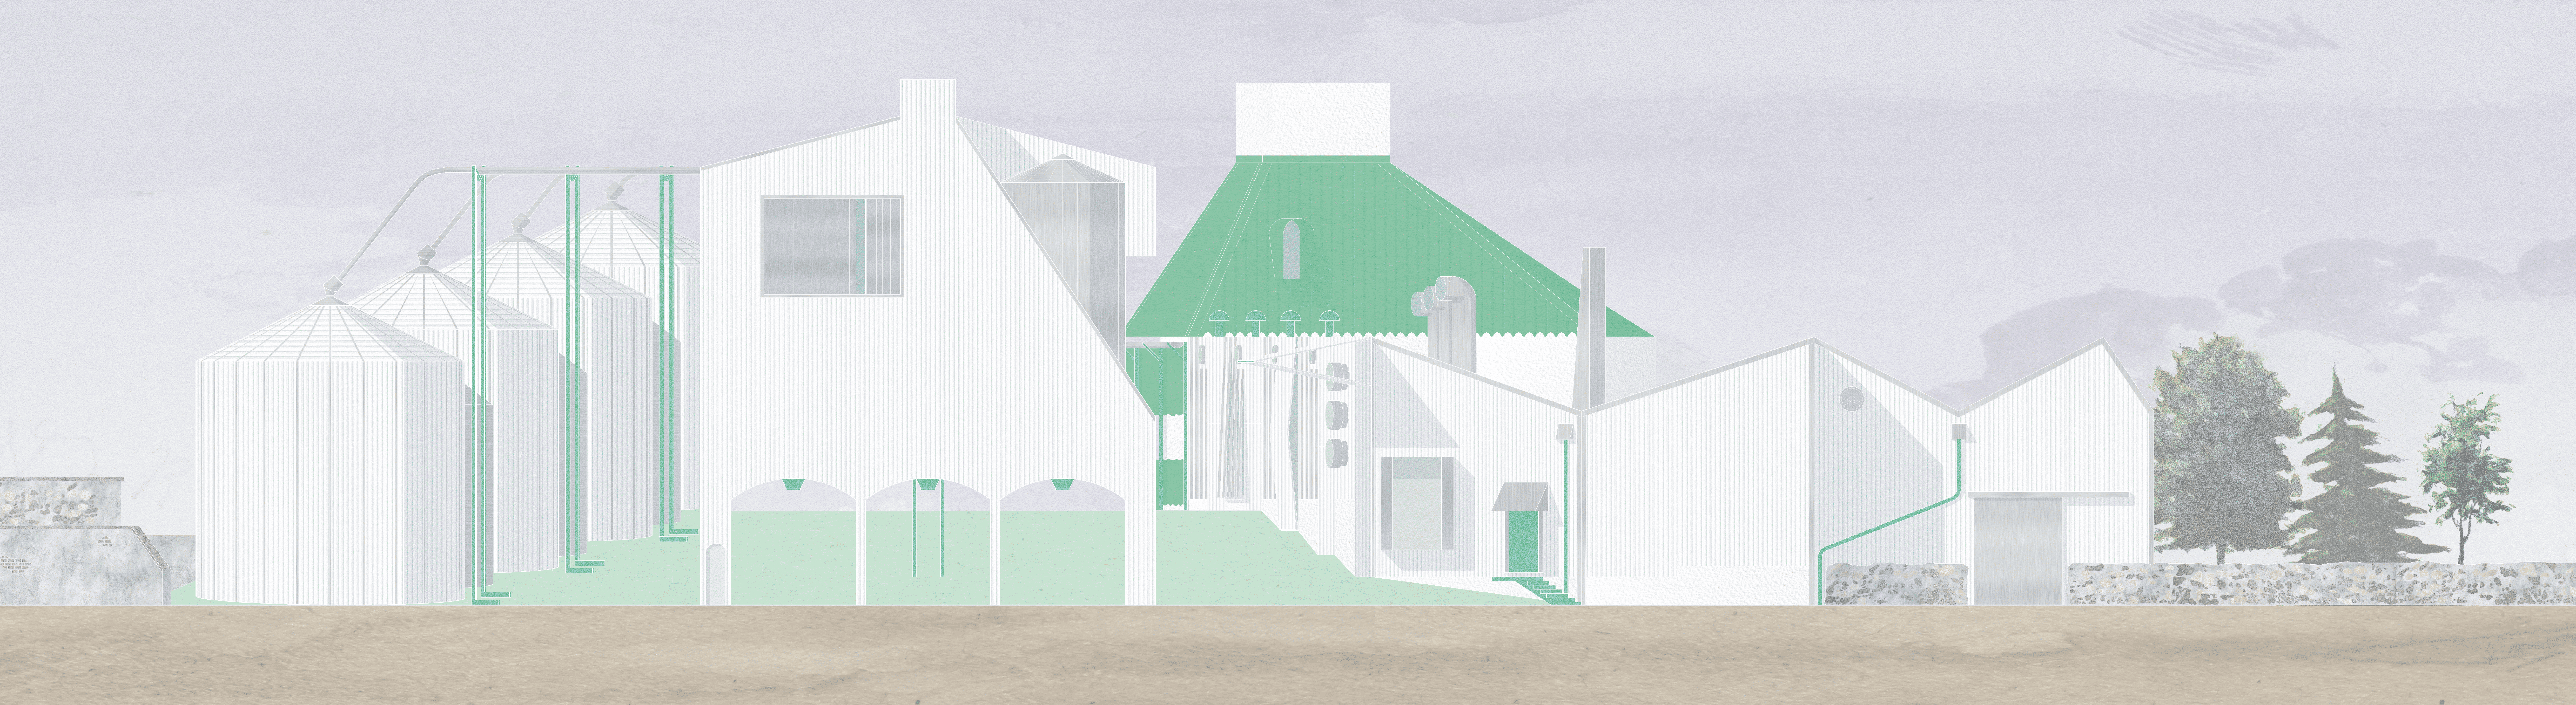
Situated in the small town of Tullow, Ireland, this thesis is grounded in the deep-rooted interdependence between this community and its agriculture, addressing the issues of public space, identity and festivity in the contemporary Irish town. Rejecting a romanticisation of the bygone days, and instead focusing on making explicit the inherent identities and existing cultural fabric of local communities. The architecture becomes an honest portrait, driven by a celebration of the everyday.

The project celebrates the ambivalence of contemporary rural living in its many dualities, combining the town’s seasonal grain drying industry with a town hall and public space. Reimagining the role of the town square in contemporary communities, the existing market square and the new Grain Square are conceived as a pair of unidentical twins. They serve distinct and complementary roles for the town, threading together a sequence of pedestrianized rooms connecting the town’s heart to its hinterland. The Grain Square acts as the interface between the everyday routines of townlife and the workaday rituals of modern farming. Unfolding against the backdrop of the evolving tones, forms and textures of a local agrarian calendar, they serve to mend the fractured identity of this contemporary town.